

Tredyffrin/Easttown
School District

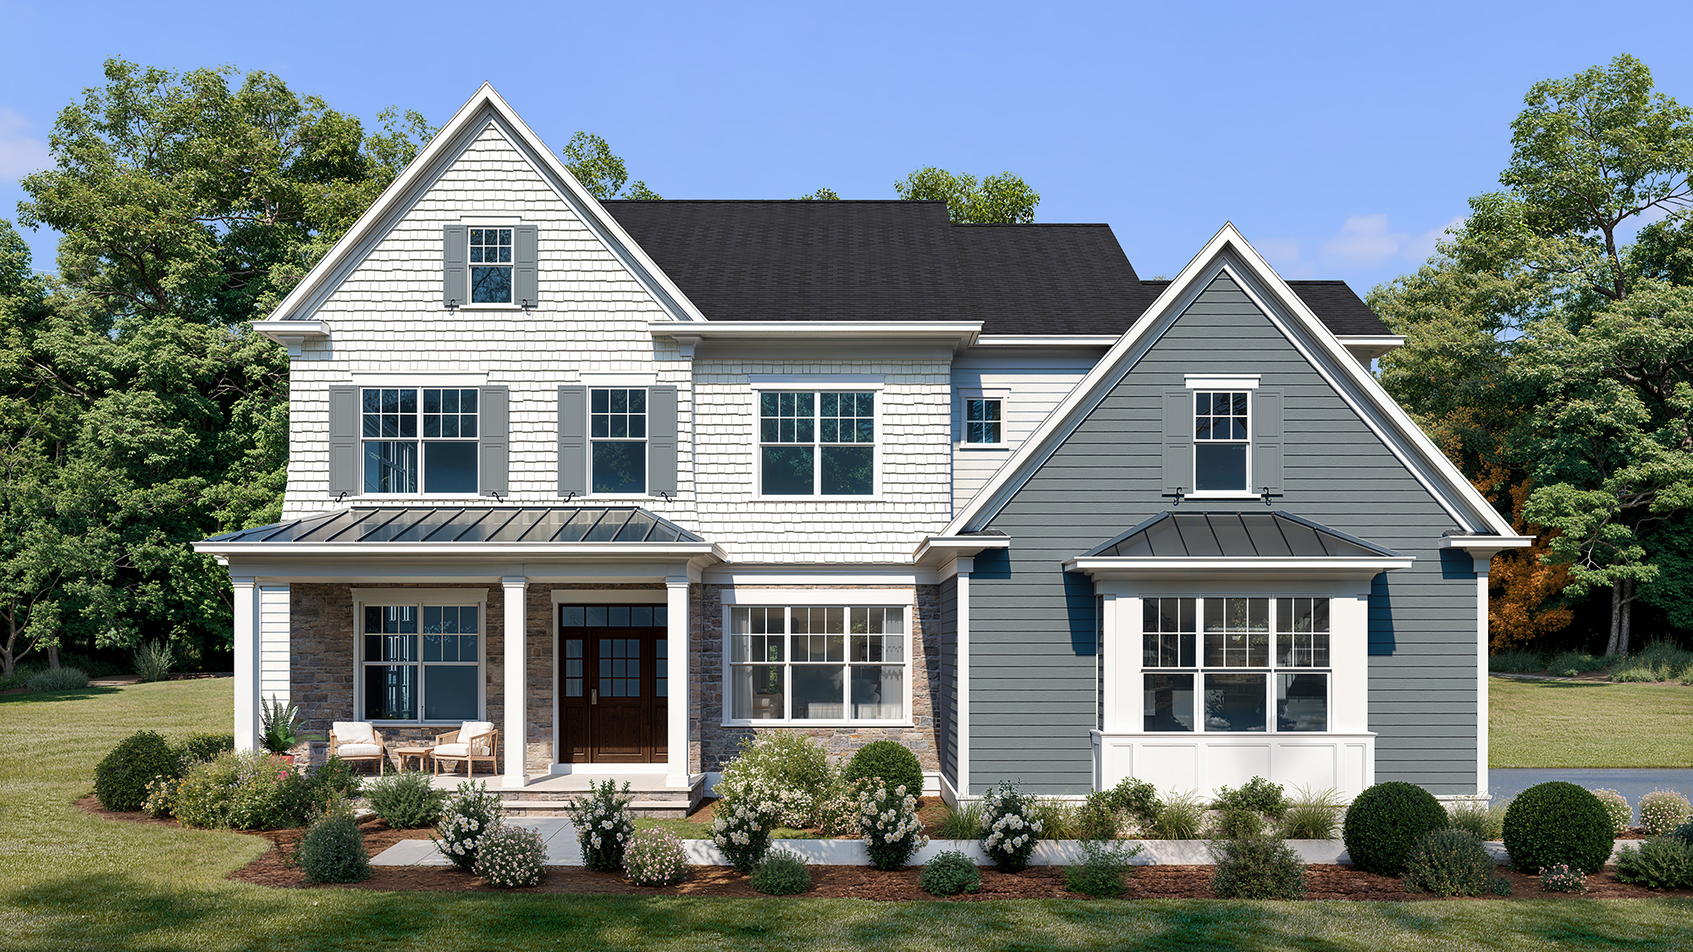
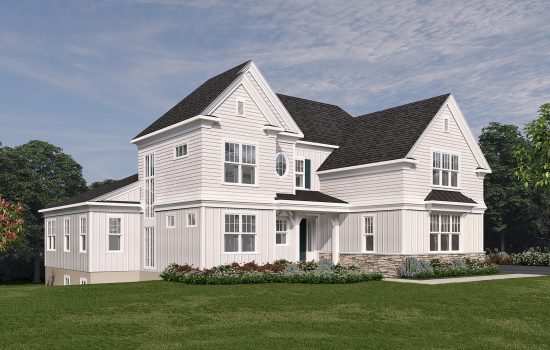
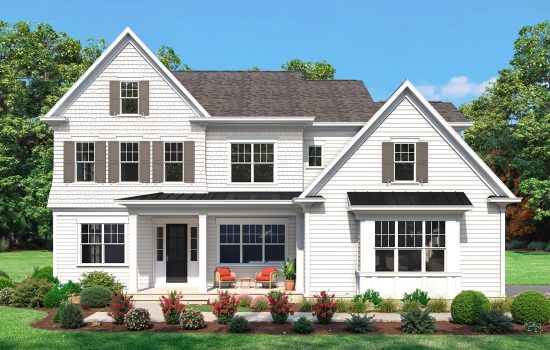
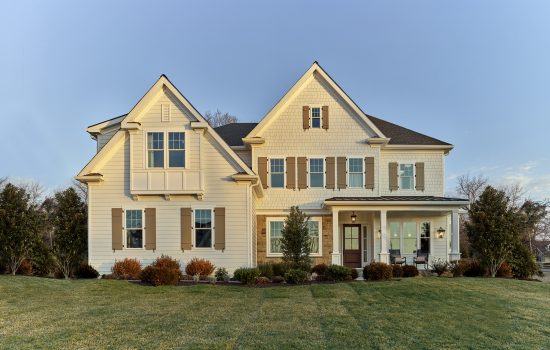
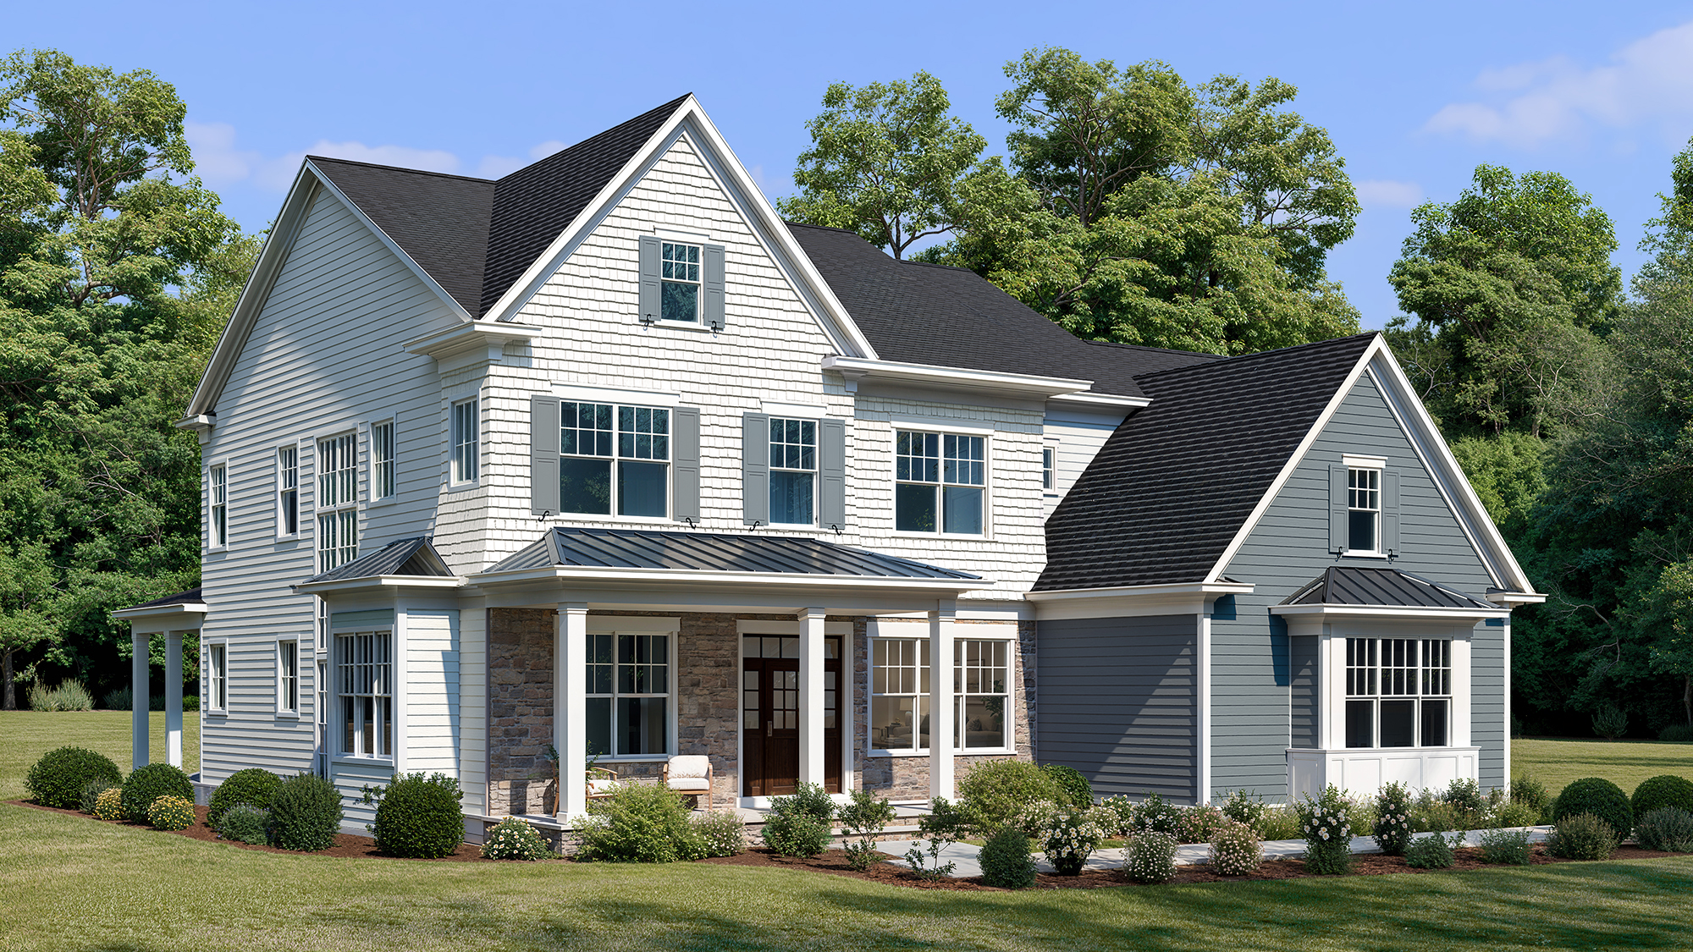
The Logan design at Rose Glenn offers 4,014 sq. ft., 4 bedrooms, 3 full baths, and a 3-car garage. All our homes include high-end finishes and open floor plans and the flexibility to meet your lifestyle needs. The Logan delivers great space and touches all the design hot buttons on the first and second floors. A spacious entrance foyer with a switch back staircase leads to the beautiful coffered ceilinged great room and open kitchen/breakfast room. Upstairs a primary suite features a spa bath and great walk-in closets, there are three additional spacious bedrooms and two full baths.
Situated a half mile from the Devon train station, the entire Main Line is your playground all within a dozen train stops on the R5 line. If Philadelphia is your destination forget about driving, you’ll be downtown in 30 minutes. Closer to home, enjoy the annual 12-day Devon Horse Show event in late May. Adjacent to the Horse Show grounds visit the unique six-acre Devon Yards shopping, landscaping and dining venue. Minutes east, historic downtown Wayne awaits with an abundance of restaurants and retail shops. Just three miles north, Valley Forge National Park’s 3,500+ acres of lush rolling hills and walking trails provide endless opportunity for exercise and exploration.
4,014 Square Feet 4 Bedrooms 3 Full Baths 1 Powder Room
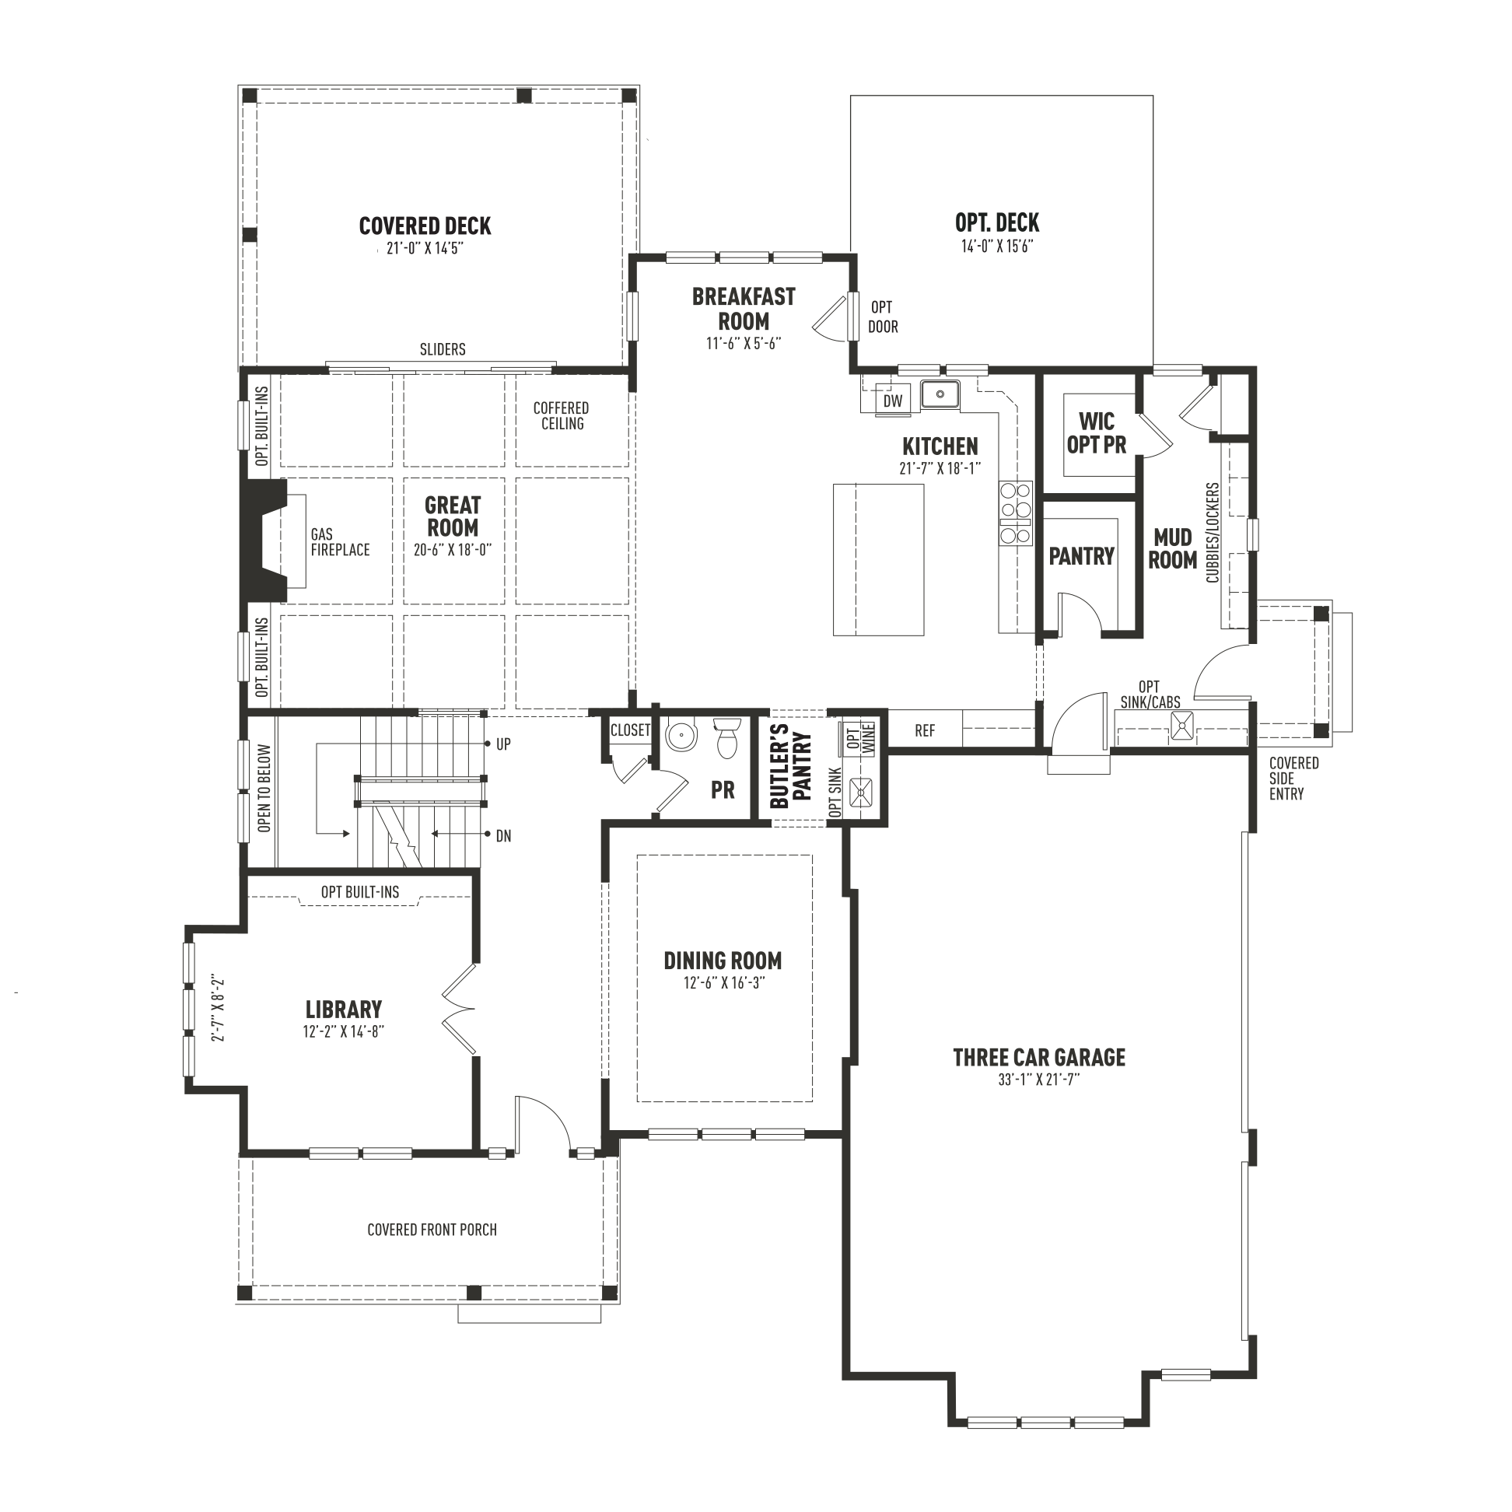
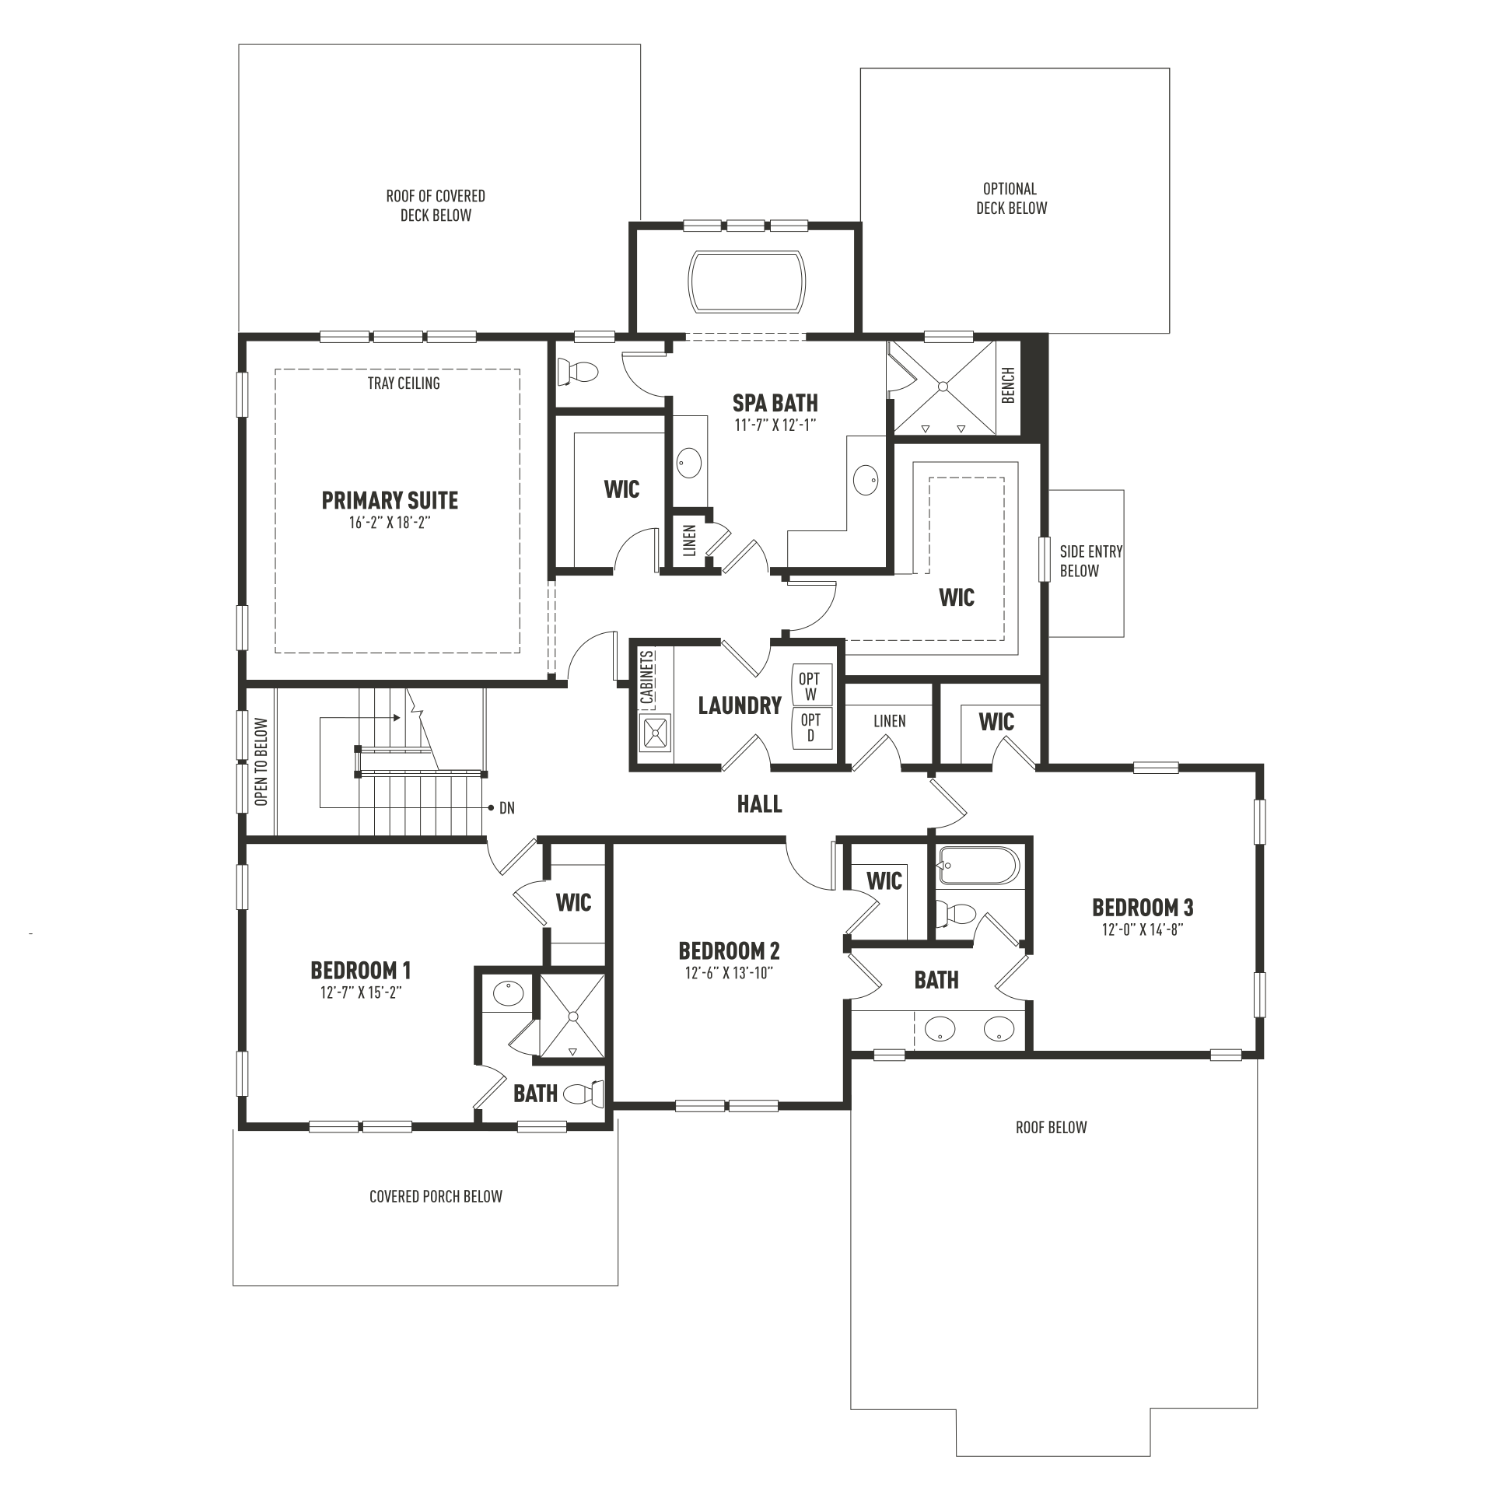
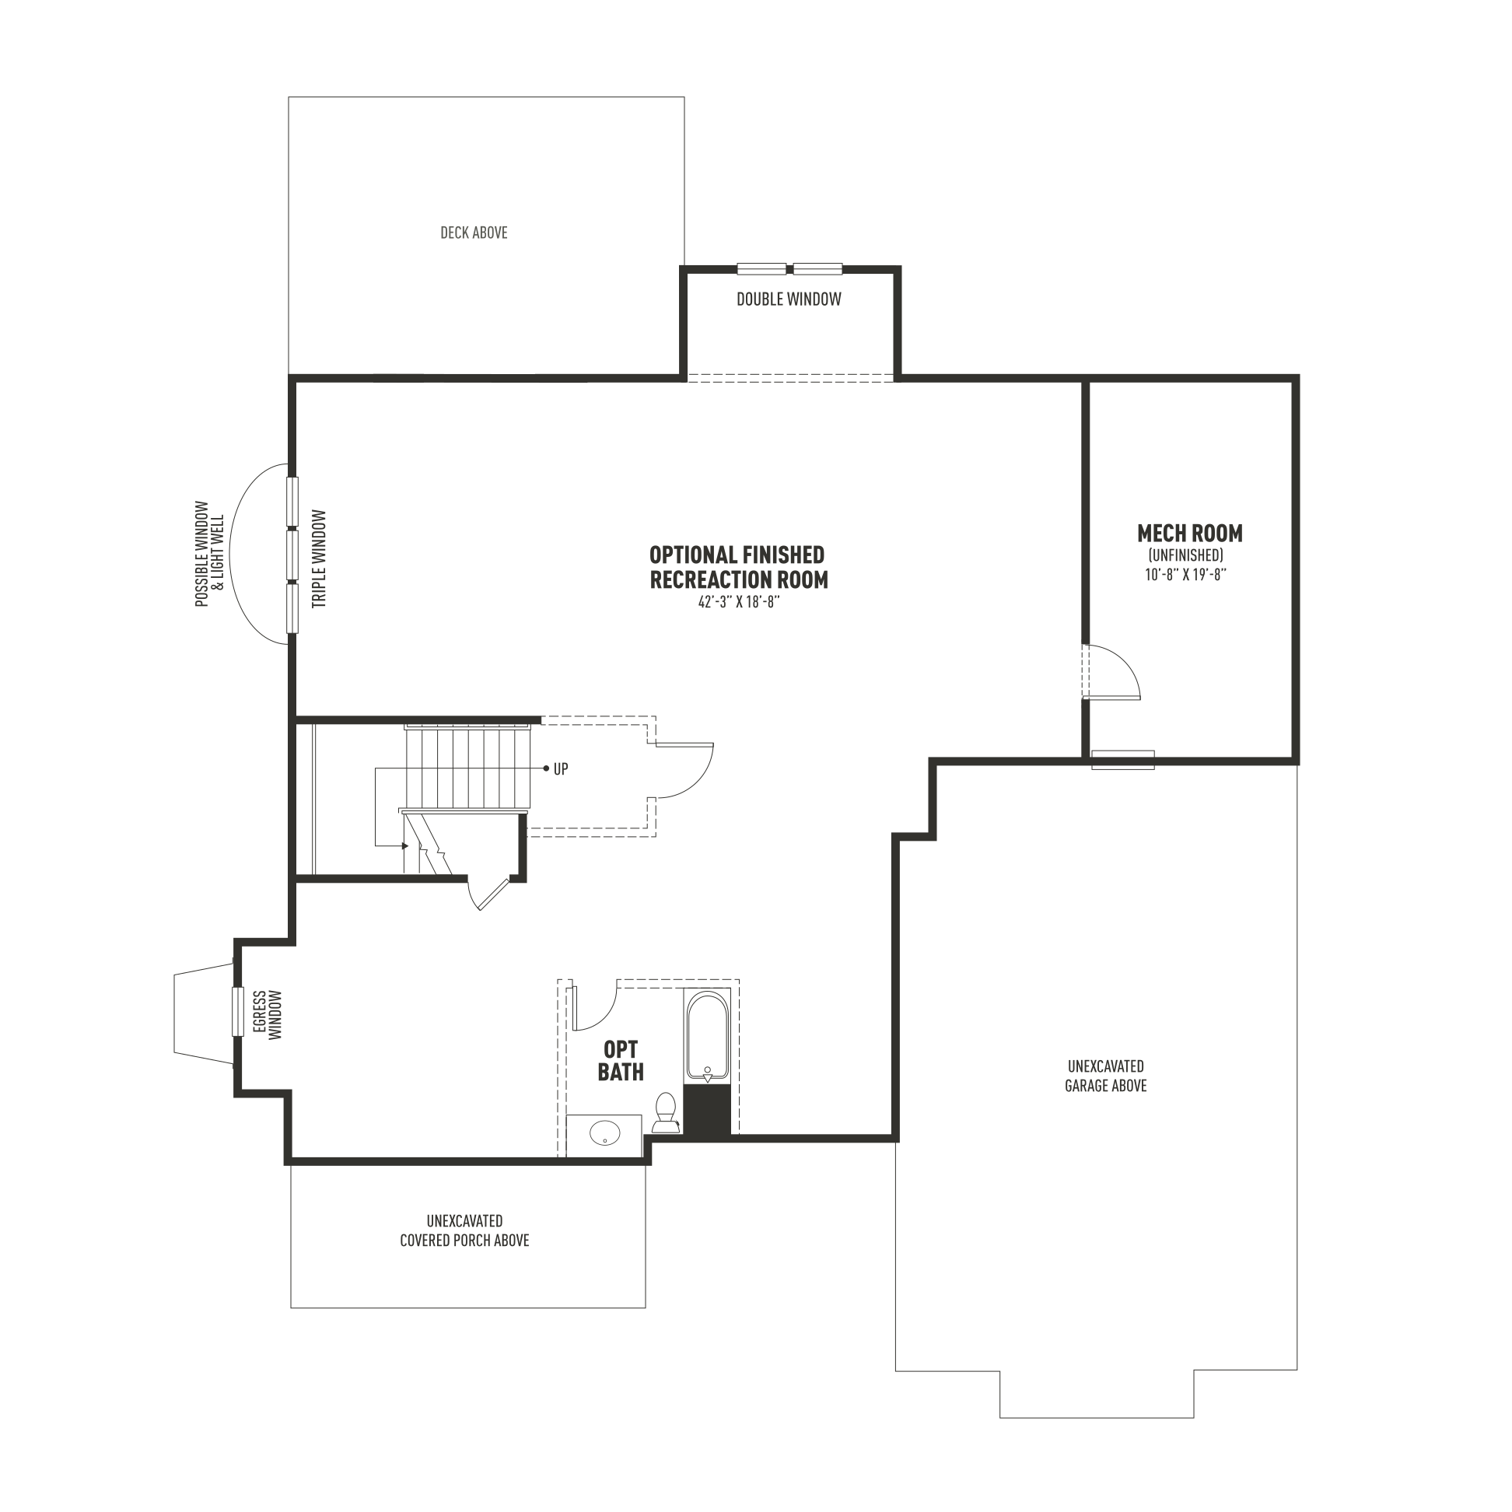
 Model home location

Tredyffrin/Easttown

Nicole Rymer
610-553-3530
NRymer@bentleyhomes.com

Open Daily 12-5
and by appointment
102 Palmetto Lane
Devon, PA 19333